3D Vision AI for In-Line Quality Control
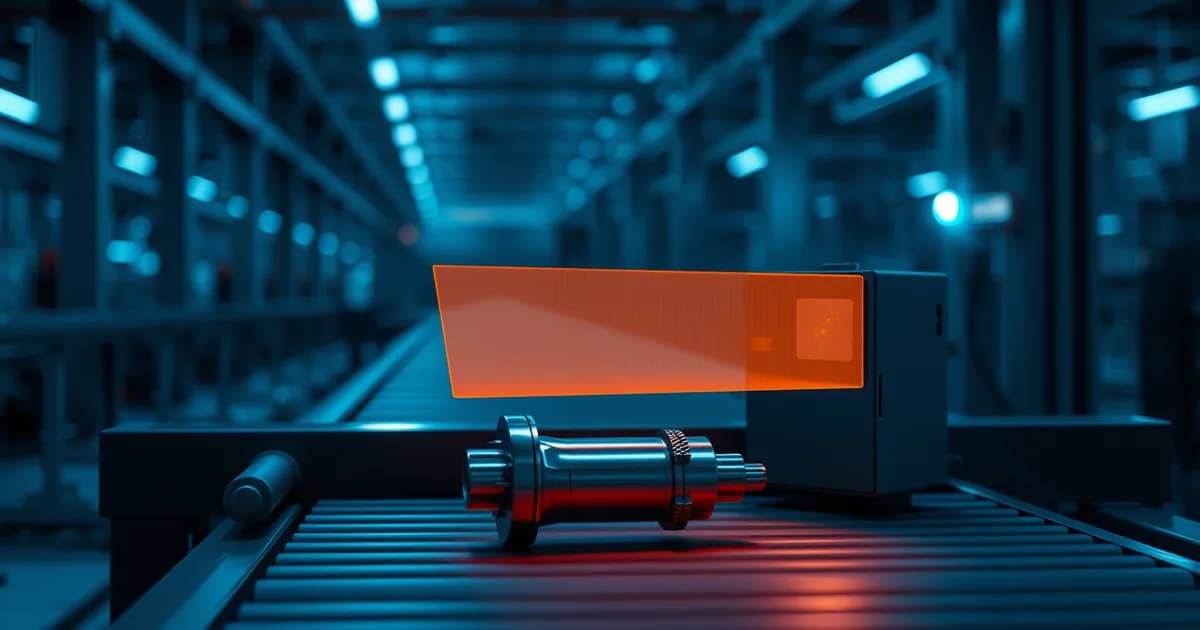
Every defective part that slips past final inspection costs more than it appears to: rework, returns, contractual disputes and, in regulated sectors, compliance exposure. Manual spot checks, or 2D cameras with fixed thresholds, struggle to catch volumetric defects such as warpage, burrs, lack of flatness or out-of-tolerance welds, especially as lines speed up and batches become more heterogeneous. For leaders deciding on automation investments, 3D vision AI for quality control on the line is now one of the most concrete levers for cutting scrap and downtime without slowing production.
The promise is simple: measure the real geometry of every part as it moves, and let an AI model make the pass/fail call directly at the machine, with latency compatible with cycle time. The rest of this article looks at how such a system is built.
3D vision AI for quality control: from geometry to decision
The first architectural choice is the sensor. The two main families are structured light and laser triangulation. According to sensor manufacturer LMI Technologies, structured light is the best fit when the part is stationary at the inspection point and captures the full 3D data in a single snapshot; laser triangulation is the right choice when the part is moving, as on a conveyor or transfer line, and requires an encoder in variable-speed applications. Lasers also use narrow wavelengths that can be filtered, so they cope better with ambient light, whereas LED-based systems avoid the eye-safety concerns of laser illumination.
For a continuous line, the typical profile is therefore a laser triangulation sensor, an encoder to synchronize acquisition with belt motion, and reconstruction of a point cloud or depth map for each part. The geometric data is then normalized: alignment to a reference, removal of the support plane and noise filtering.
From point cloud to model: analysis approaches
Three families of techniques can be applied to 3D data, often in combination. The first is classic metrology: comparison with the CAD model and calculation of dimensions, flatness and volumes against explicit tolerances. It is deterministic and traceable, but does not generalize to unexpected defects. The second is supervised classification: a neural network trained on labeled examples of known defects. It works well when defects are frequent and well defined, but needs large datasets that are costly to label.
The third, particularly suited to real production where defects are rare, is unsupervised anomaly detection: the model is trained only on good parts, learns what "normal" looks like and flags any deviation, even one never seen before. Anomalib, an open-source library maintained under Intel's Open Edge Platform and released under the Apache 2.0 license, offers a unified interface to 23 such algorithms, including PatchCore, PaDiM and EfficientAd. PatchCore, for instance, stores patch features extracted by a pretrained CNN in a memory bank and scores each image by its nearest-neighbor distance.
On the 3D side, the reference dataset for research is MVTec 3D-AD, a benchmark that fuses high-resolution RGB images with precise 3D scans (point clouds) to evaluate unsupervised anomaly detection. Combining color and geometry is key: a surface scratch shows up better in the RGB channel, while a deformation or burr emerges from the depth channel. A multimodal system reduces both false negatives and false positives.
Edge computing: inference at the line
Sending 3D data to the cloud for every part is not sustainable: bandwidth, latency and operational continuity rule it out. Inference must run at the edge, close to the sensor. For industrial environments a reference platform is NVIDIA Jetson AGX Orin Industrial: according to NVIDIA it delivers up to 248 TOPS of AI performance with power configurable between 15 and 75 W, an extended operating temperature range from -40 °C to 85 °C, a 10-year operating lifetime and inline DRAM ECC for data integrity. The surrounding software includes JetPack and the Metropolis stack with DeepStream.
On the model side, Anomalib supports export to OpenVINO to optimize execution on Intel hardware at the edge; on NVIDIA platforms teams typically rely on interchange formats and vendor-specific optimization runtimes, to be validated case by case on the real workload. Techniques like quantization and pruning reduce latency and power draw, with systematic checks on the accuracy lost.
Integration with PLC, MES and the model lifecycle
A useful inspection system does more than output an anomaly score. The result must reach the PLC in time to drive the ejector or divert the part, and must be logged, together with the image and point cloud, in the MES or plant data lake for traceability and trend analysis. This enables statistical process control: if the frequency of a given geometric deviation grows, tool wear or process drift can be caught before it generates scrap.
The model is not a static asset either. Changes in material, supplier or lighting introduce data drift. A minimal MLOps process is needed: monitoring of thresholds and score distributions, collection of borderline cases for operator review, controlled retraining and versioned release with rollback. Periodic sensor calibration with reference artifacts completes the picture, because an accurate model fed with geometrically distorted data still makes wrong decisions.
Competitive advantage for decision makers
The value of 3D vision AI for quality control lies not only in the defect found but in the anticipated decision: less scrap, fewer claims, objective data to document conformity to customers and auditors, and a process that corrects itself before it degrades. The unsupervised approach lowers the entry barrier, since it does not require collecting hundreds of defects before starting, while edge inference protects the confidentiality of production data and guarantees deterministic response times.
The practical advice is to start from a pilot line: define the defects that weigh most economically, choose the sensor according to part motion, validate the model on real parts and measure false positives and false negatives before scaling. Investing time now in the choice of sensors, models and edge hardware means reaching the next quality-cost review with a measurable advantage.